EXHIBIT DESIGN — Museums and cultural institutions
:: Responding in Ink
the 9/11 Memorial & Museum
Client: 9/11 Museum & Memorial
Role: Lead Exhibition Designer
Exhibition Overview:
Responding in Ink explored how comic books and graphic novels became an early form of cultural response to September 11, 2001. Through a range of artistic interpretations, the exhibition examined how creators used the medium to process the emotional and intellectual impact of the attacks, reflecting the complexity of the public's response.
The exhibition provided an unexpected entry point into this history, inviting visitors to engage with the subject through art, storytelling, and popular culture.
Design Approach & Execution
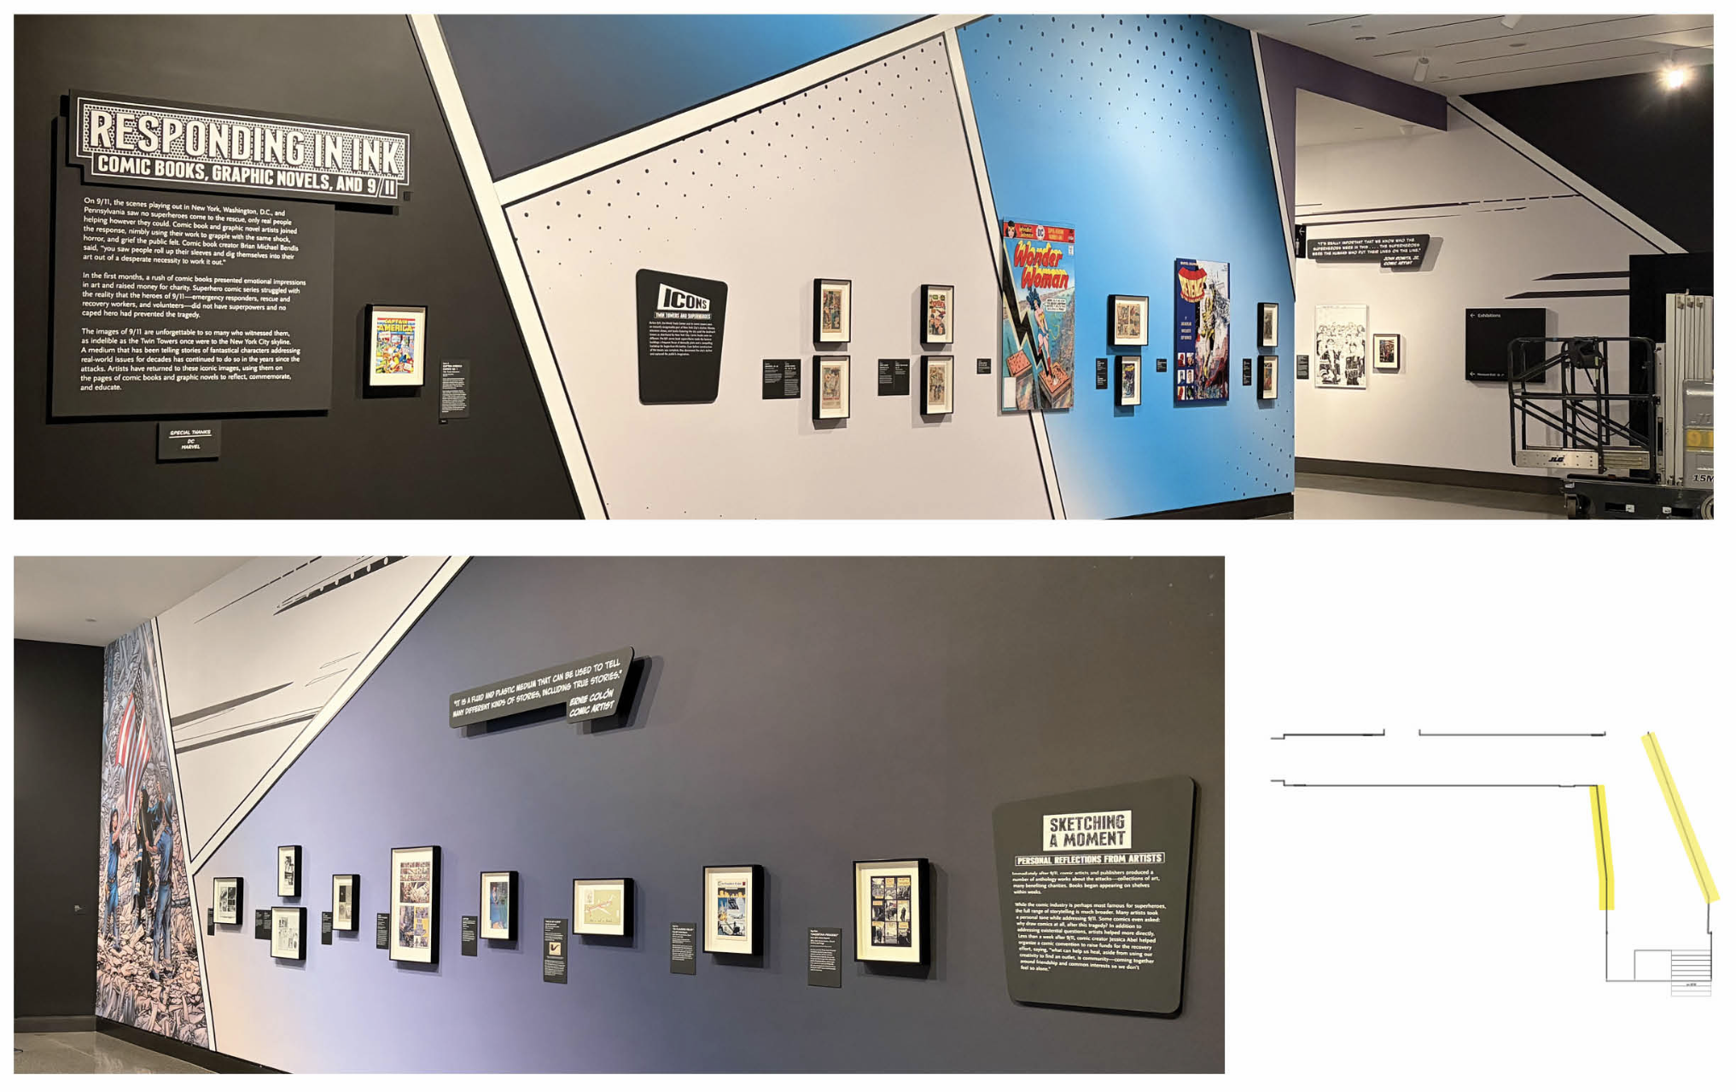
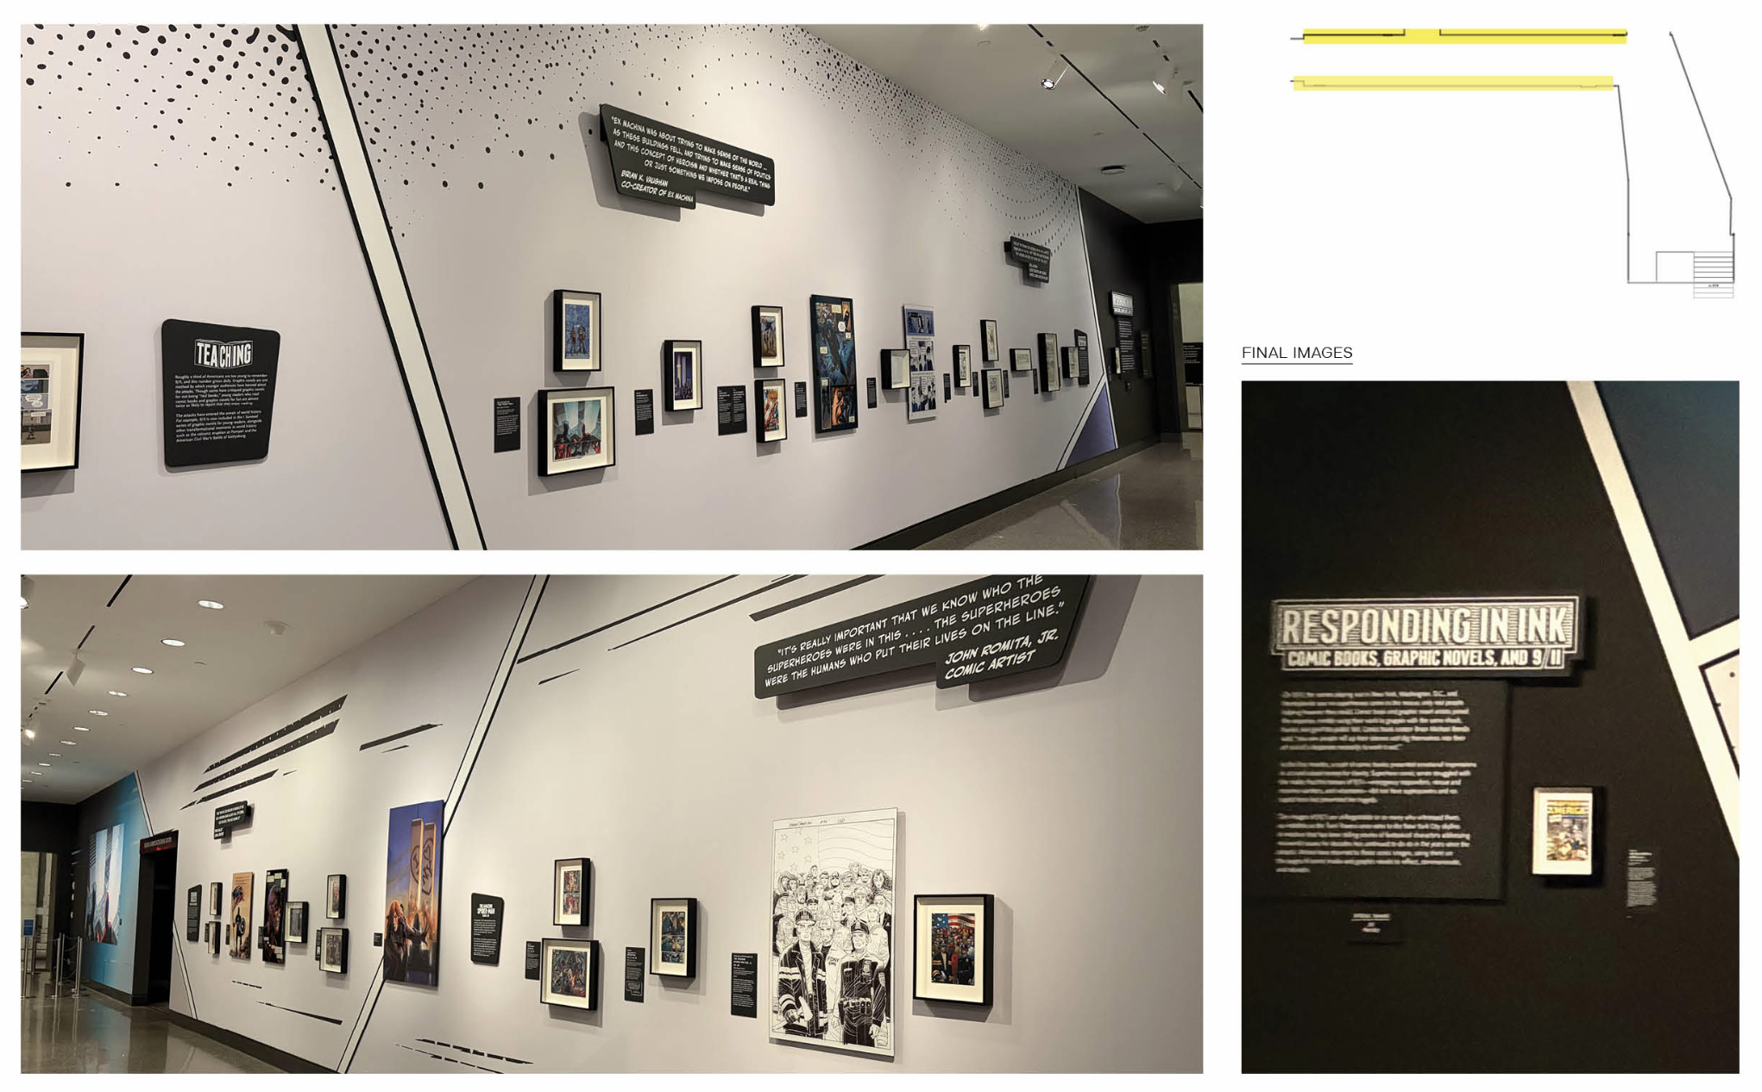
As Lead Exhibition Designer, I translated the exhibition's complex subject matter into a cohesive visual and spatial experience, balancing the emotional weight of 9/11 with the expressive visual language of comic books and graphic novels.
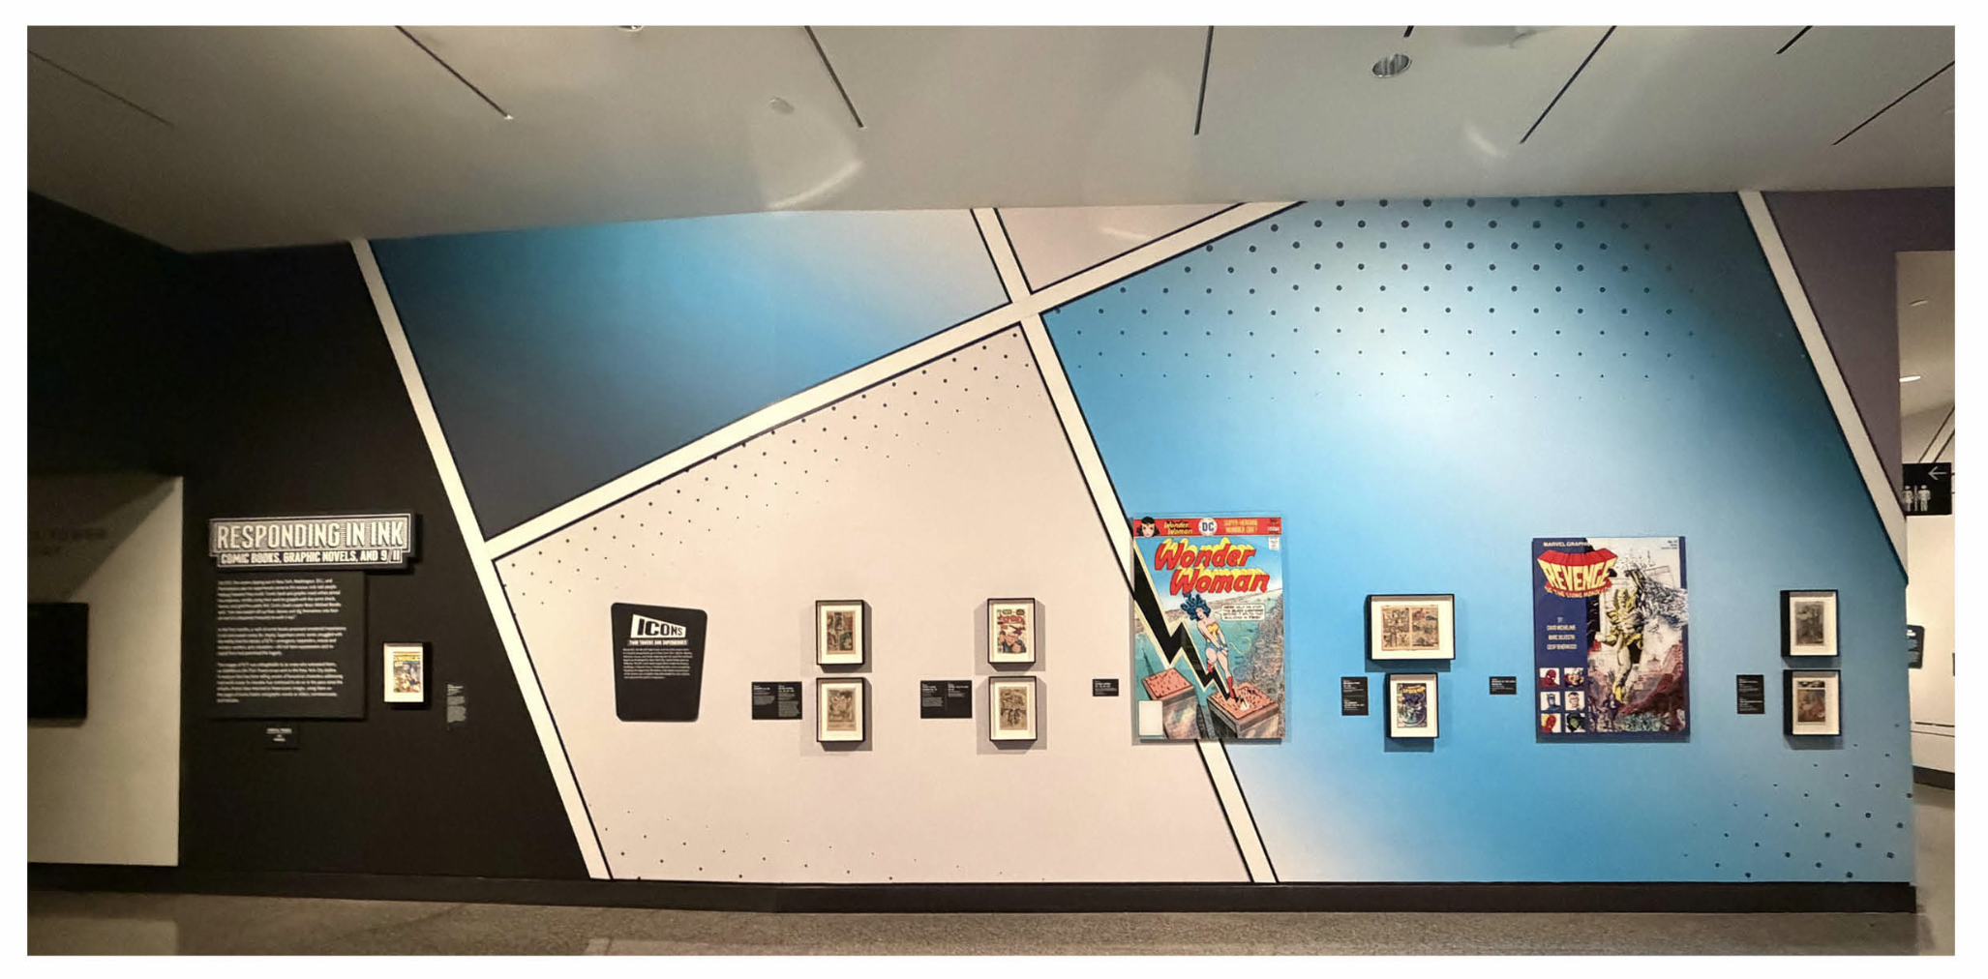
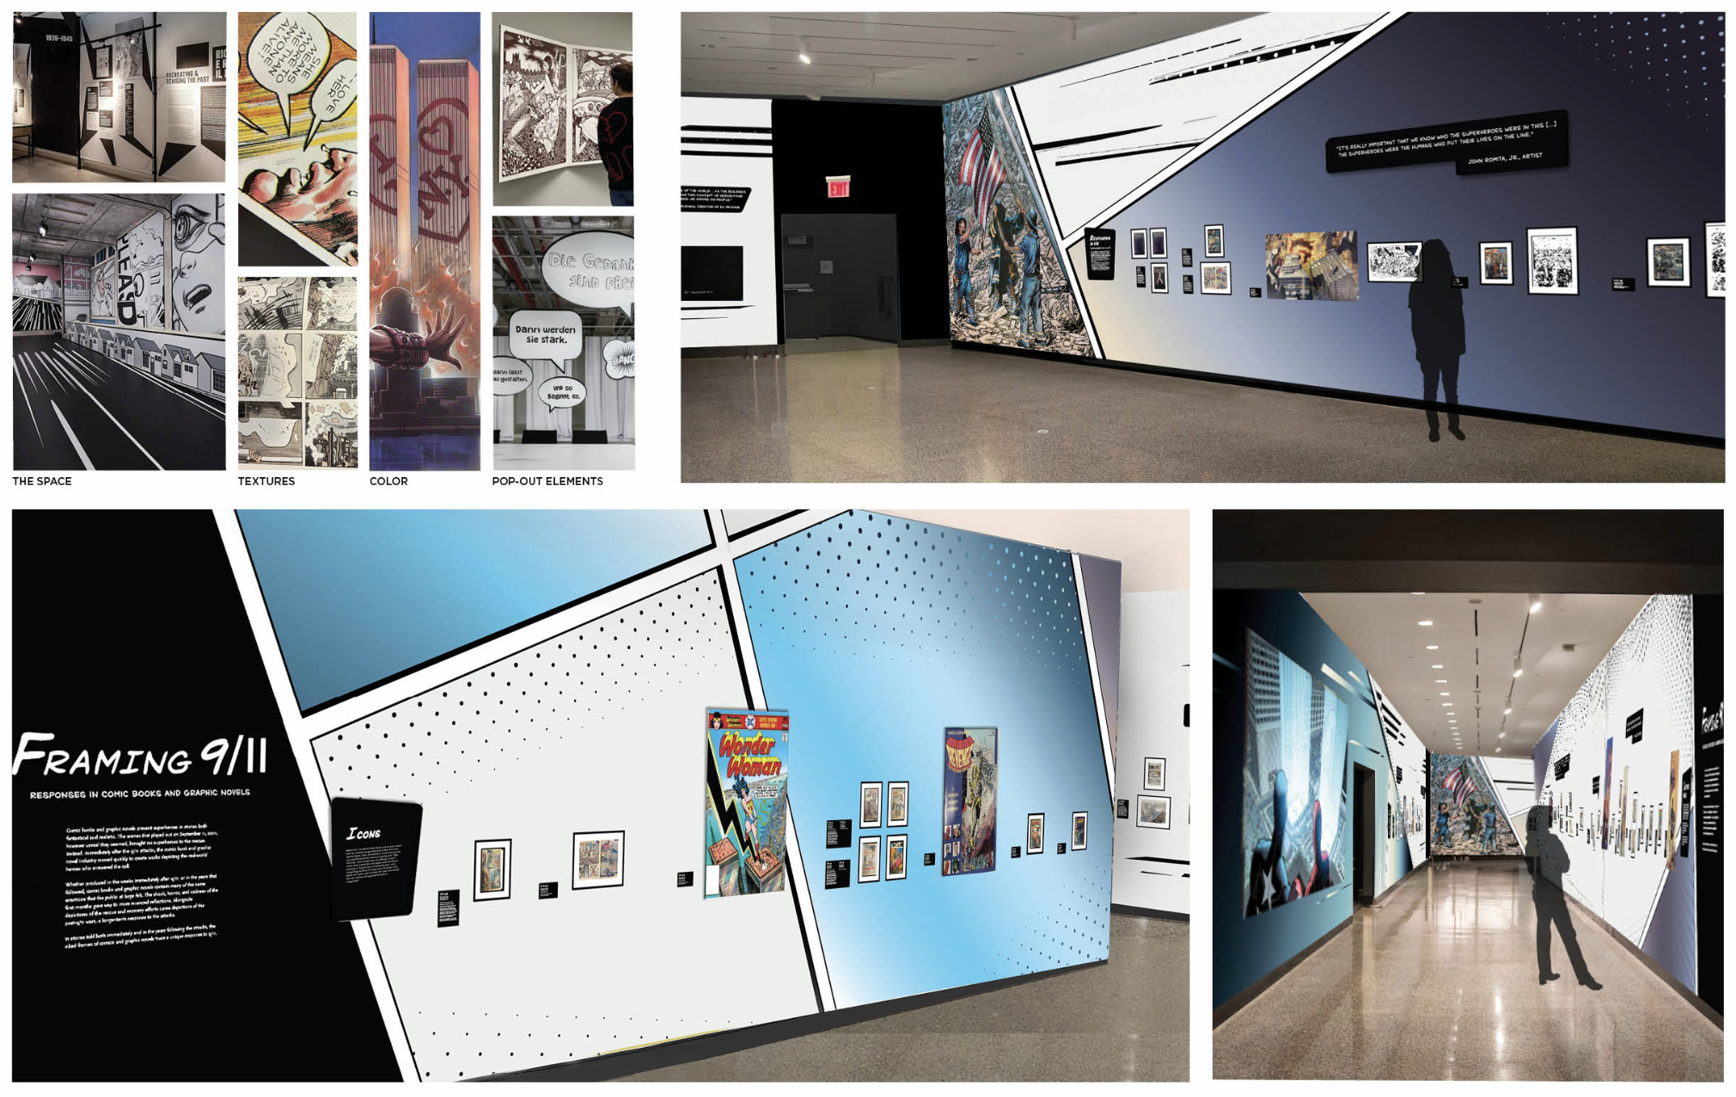
I developed a bold visual system inspired by the comics on view, incorporating vibrant color accents and gradients drawn from the artwork, custom-designed wallpaper, and environmental graphics throughout the gallery. A defining spatial feature was a three-dimensional comic book gutter that extended throughout the space, translating a fundamental element of comic book storytelling into the physical environment. In collaboration with a comic book letterer, custom lettering for quotations and section panel titles, reinforced the exhibition's visual identity.
My responsibilities spanned concept development and presentations, schematic design, including material selection and gallery layouts, through detailed production documentation and installation.
Concept Design & spatial planning:
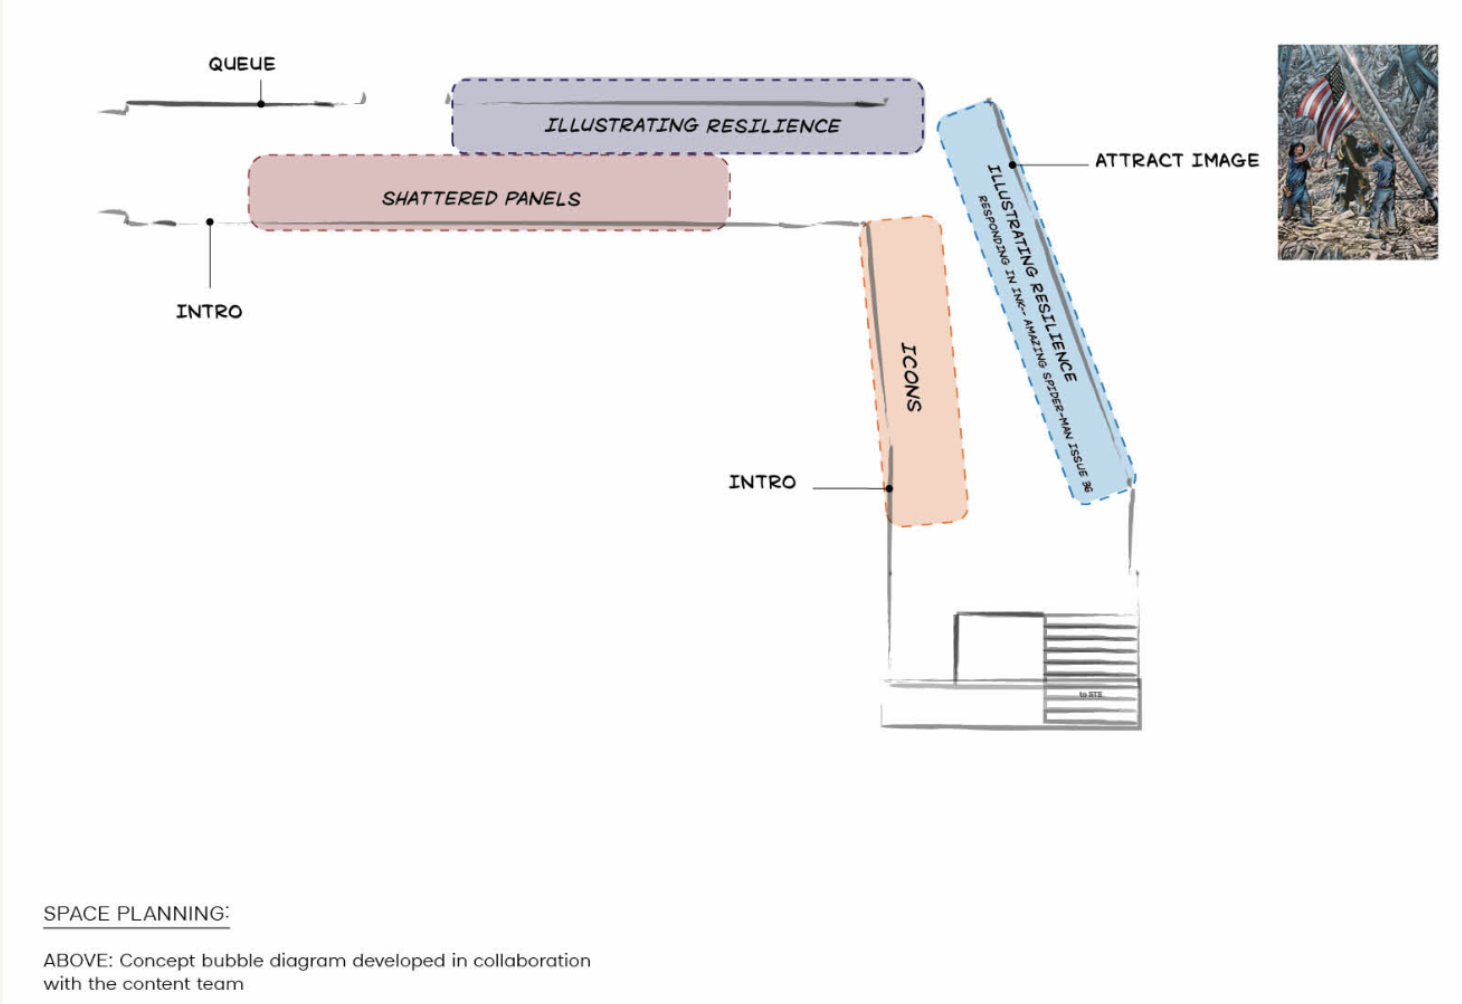
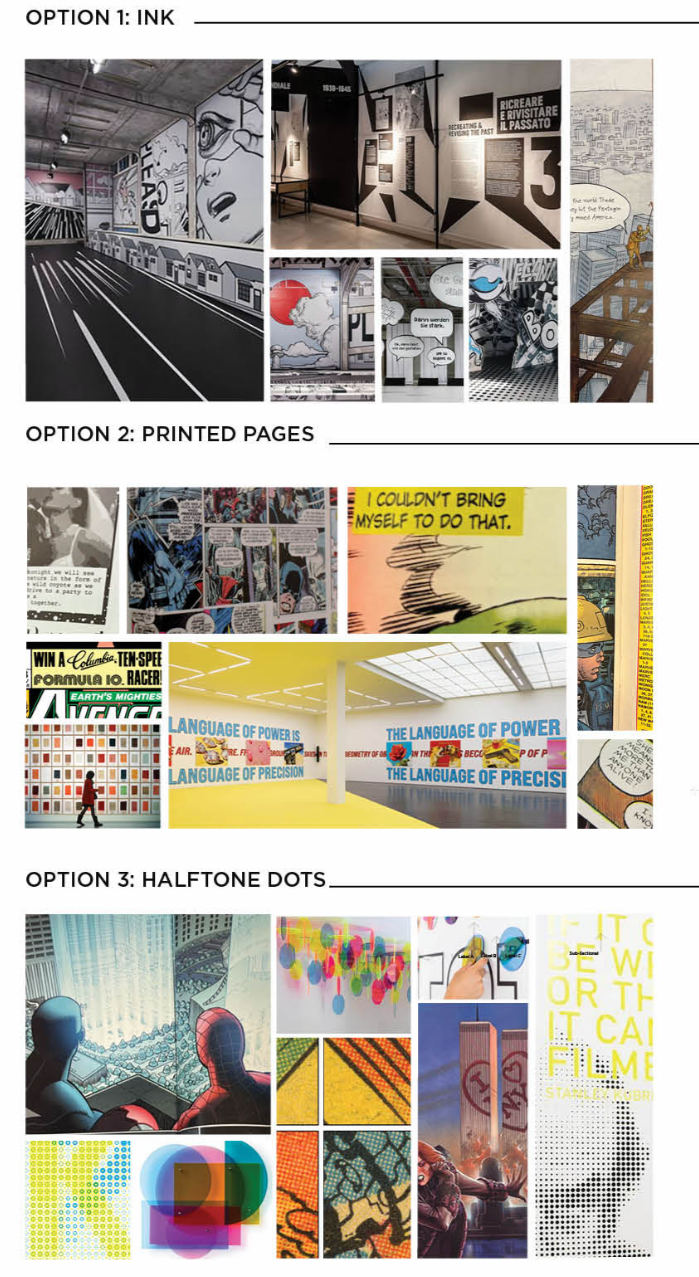
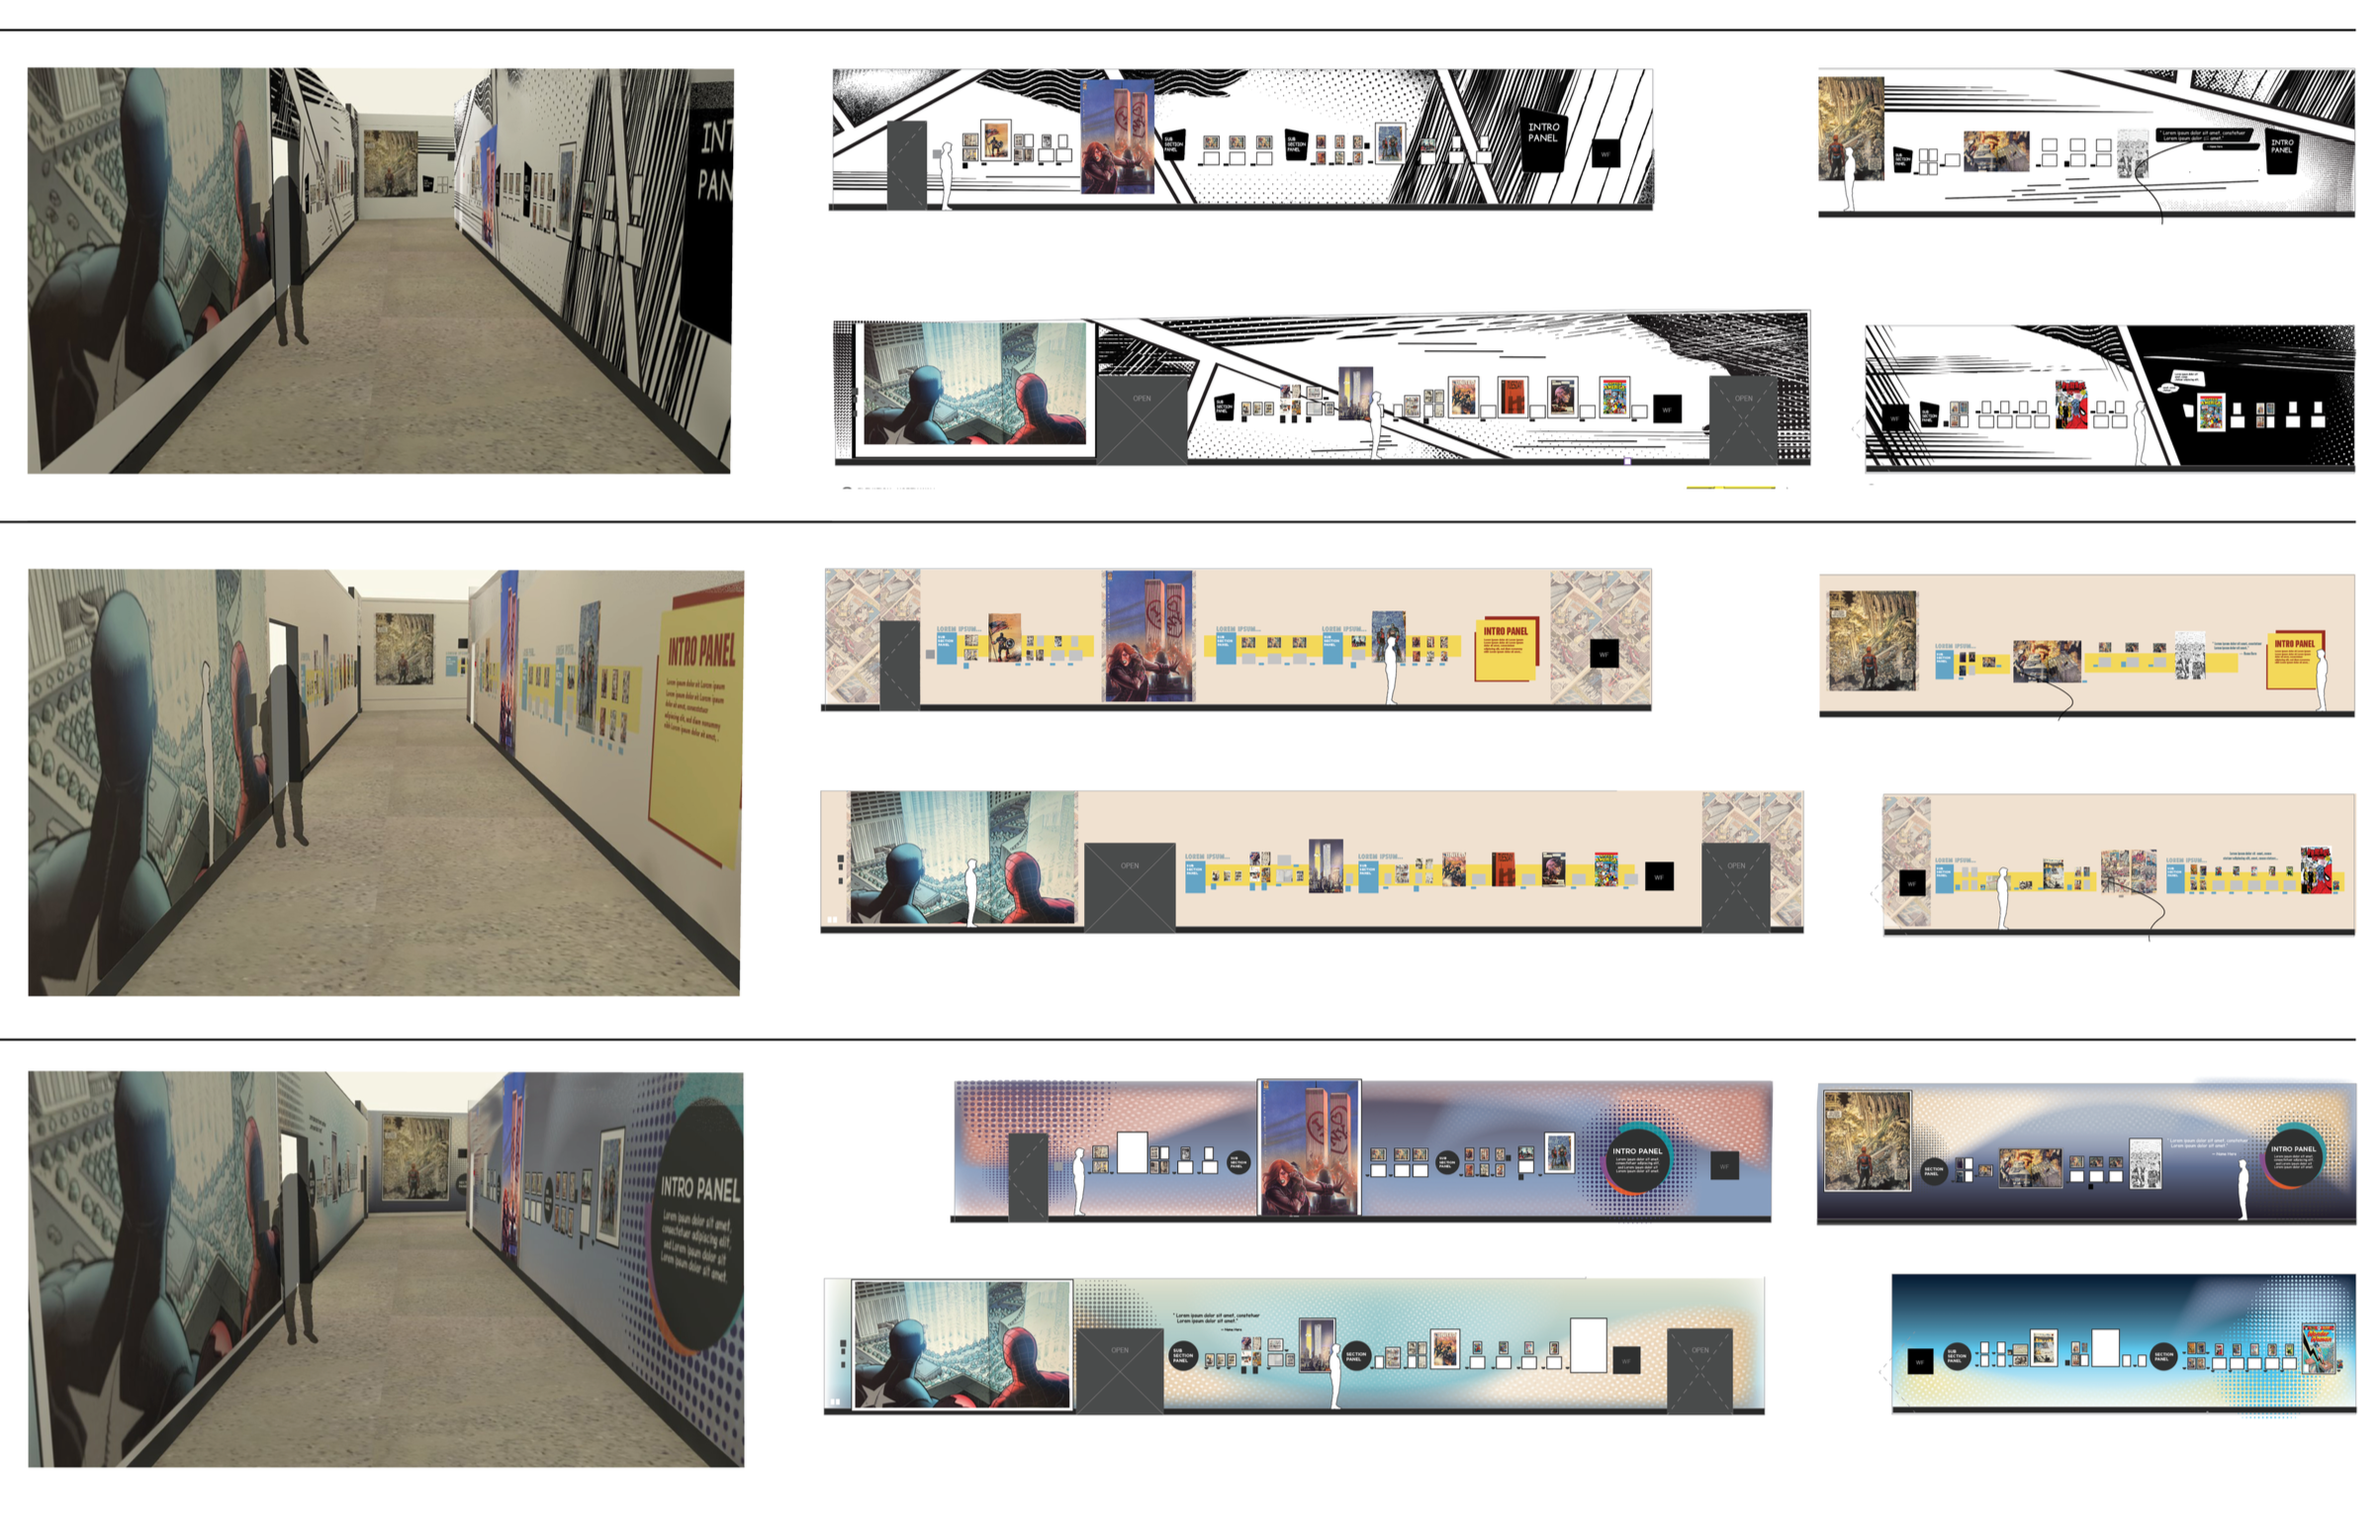
Three initial design concepts were developed and presented to establish the exhibition’s creative direction. Each included mood boards, preliminary renderings, and elevations to communicate the visual language and spatial approach. A combination of Concepts 1 and 3 was ultimately selected for further development.
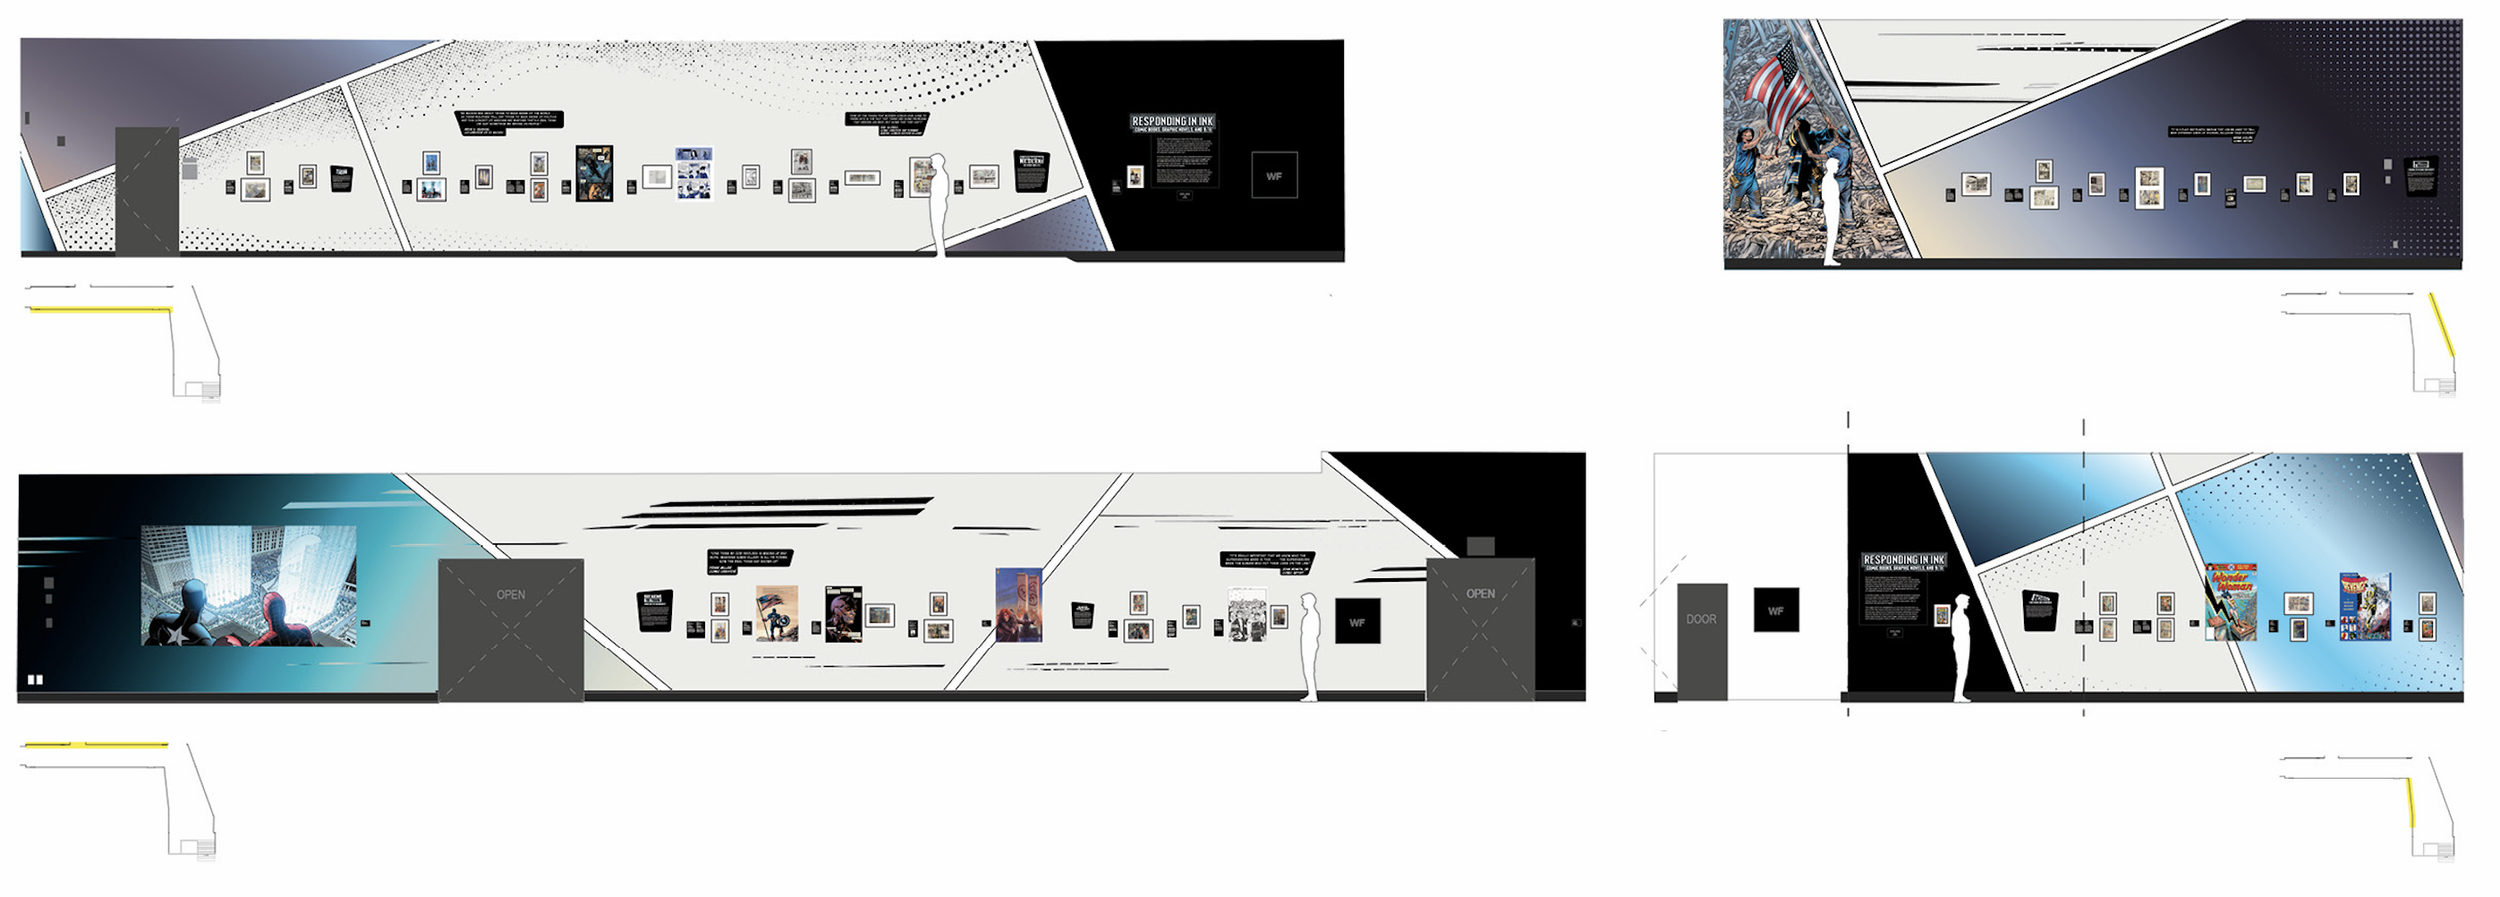
Schematic Planning: Final Concept elevations
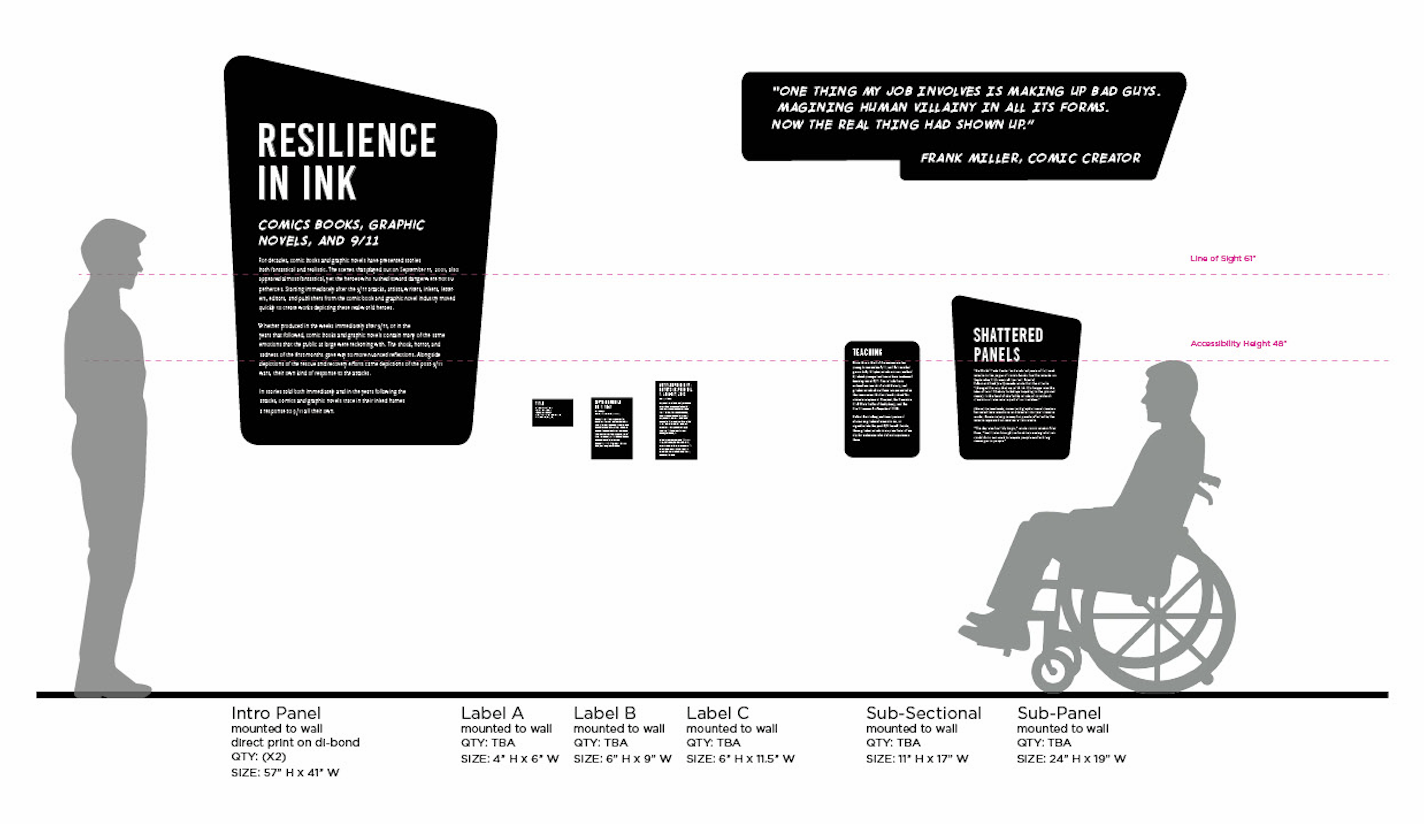
Schematic Planning: Graphic System
It was important for some graphic
elements to “pop-off” the wall
Schematic Planning: Mock ups and renderings
Renderings:
Final Space Photos: